Luxury Loft Conversions & Mansard Extensions
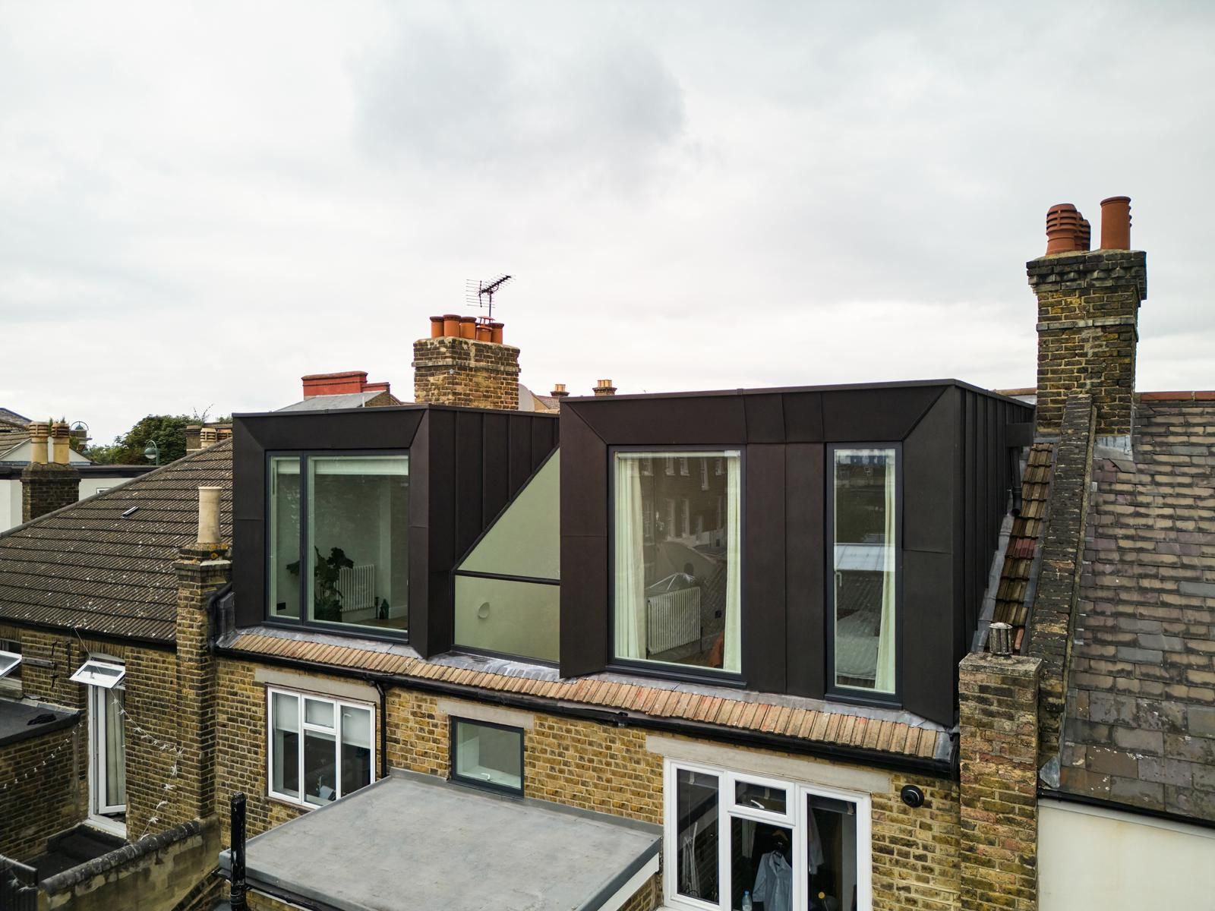
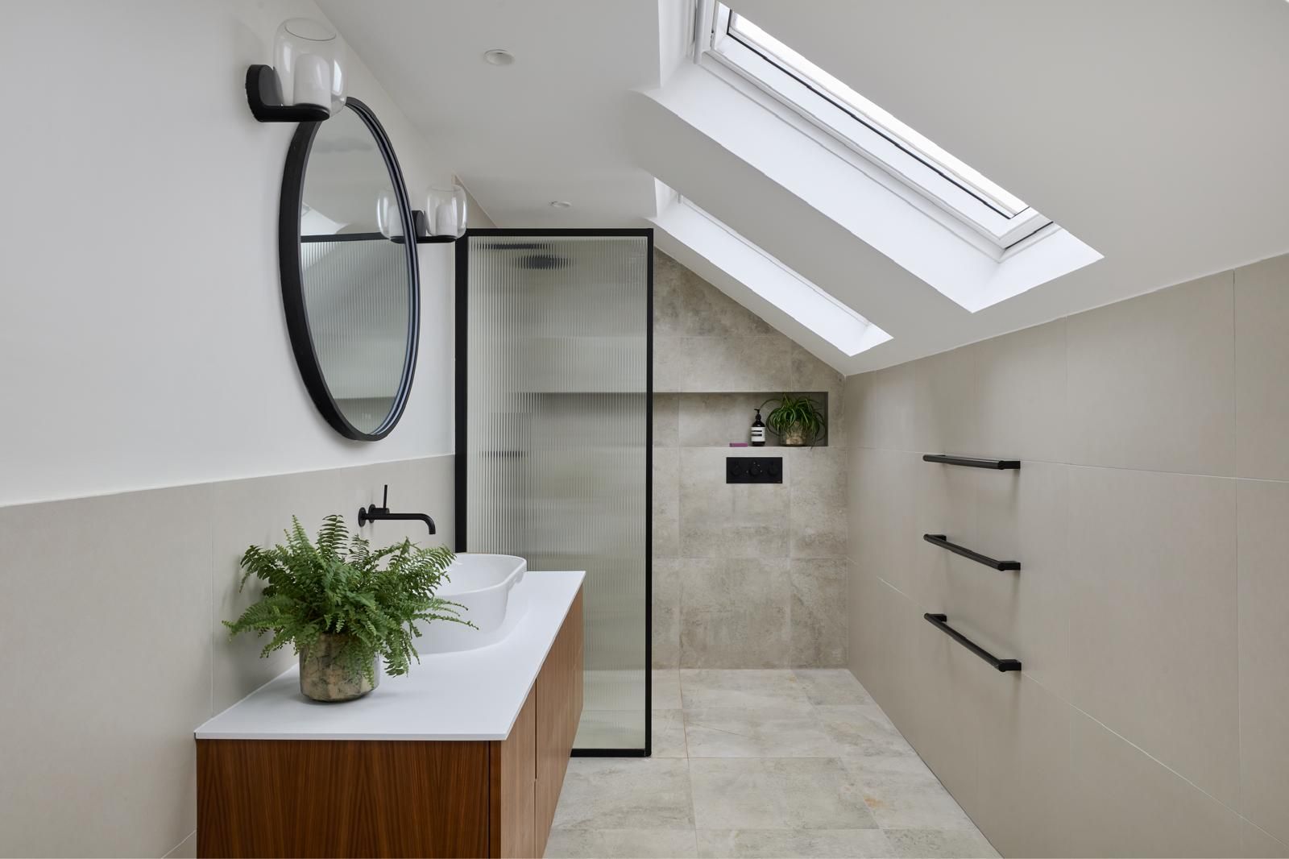
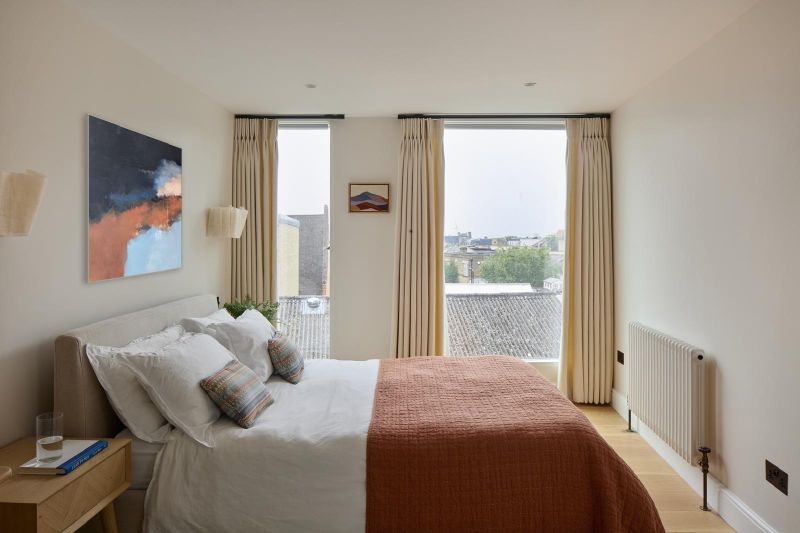
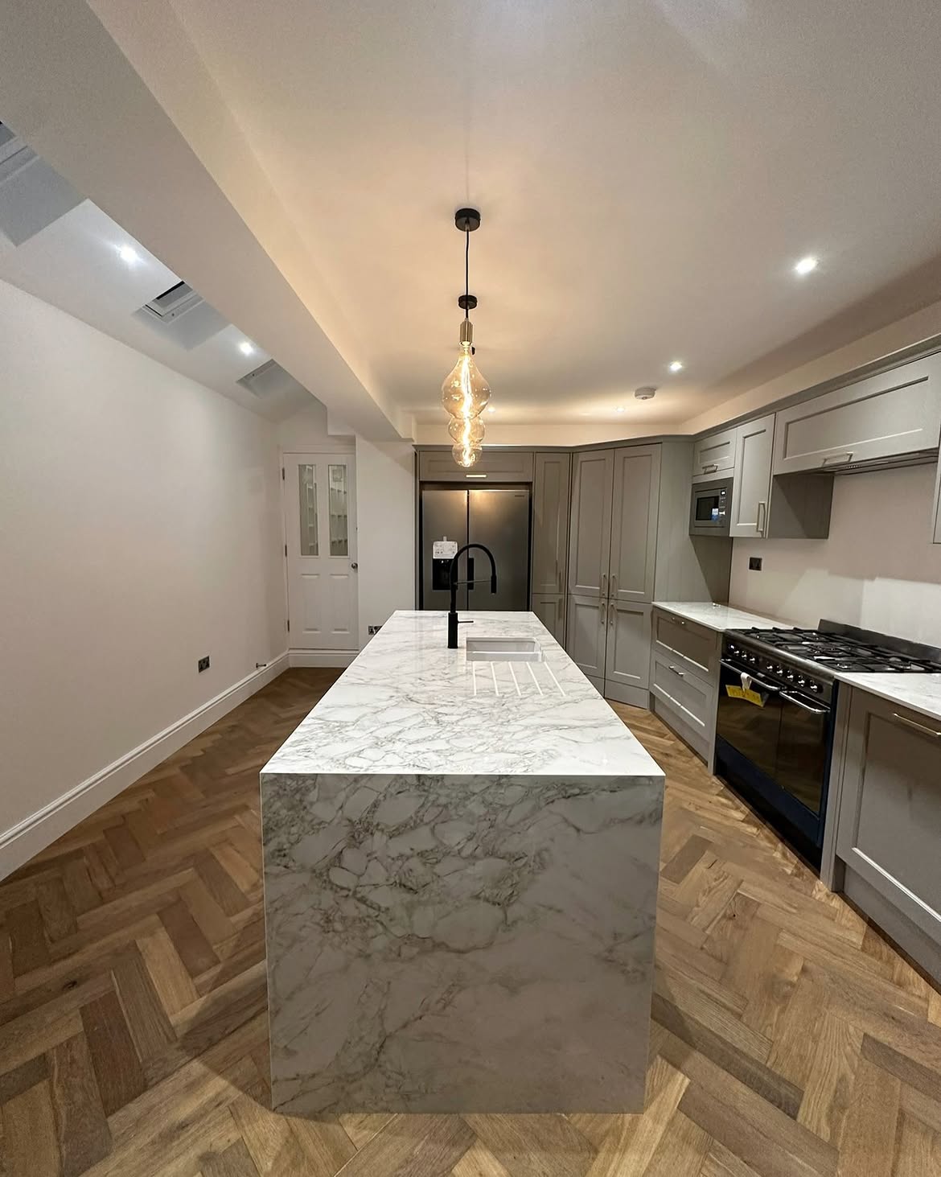
Maximize your property’s vertical space with high-specification loft conversions. We design and deliver custom L-shaped dormer, mansard, and hip-to-gable loft developments. From structural steel installation to bespoke master suites, walk-in closets, and luxury bathrooms, we ensure that every millimeter of headroom and light is fully leveraged.
Our structural team guarantees minimum disruption during the roof modification phase, building high-specification, fully insulated, and thermally efficient extensions that blend seamlessly with your property’s style.
The type of conversion that works best really comes down to what’s above your head to begin with. A hip-to-gable extension tends to suit semi-detached properties with sloping side roofs, opening up far more usable floor area than most homeowners expect. Mansard conversions, on the other hand, are often the only realistic option on period terraces where planning restrictions limit changes to the roofline at the front, but allow more flexibility at the rear. Getting this assessment right at the outset avoids paying for structural work that the roof shape never needed in the first place.
Headroom is usually the detail that makes or breaks a loft’s livability, which is why we spend so much time on the structural calculations before any steel goes in. Raising a ridge height by even a few hundred millimetres, or lowering the ceiling below through careful joist design, can be the difference between a room that feels cramped and one that feels like it was always part of the house. The same goes for where we place dormer windows and skylights, since natural light does more to make a converted loft feel generous than square footage alone ever will.