“
★★★★★
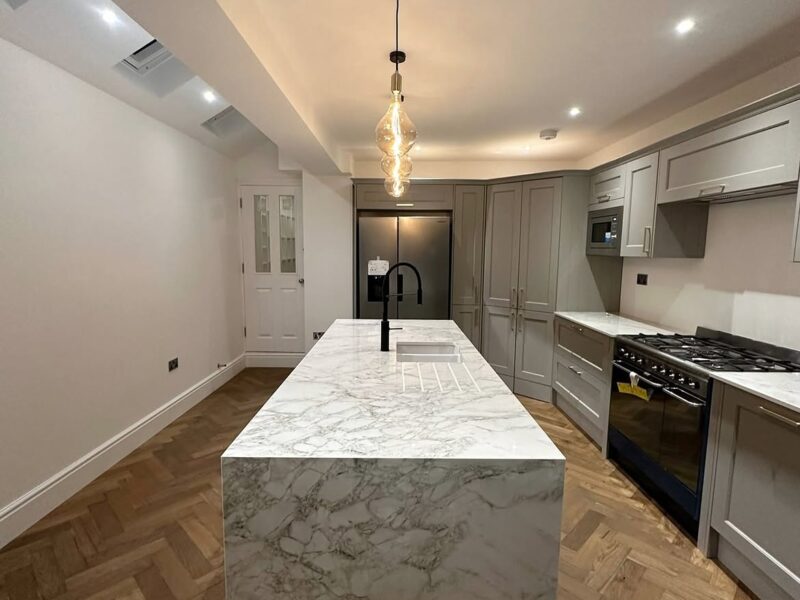
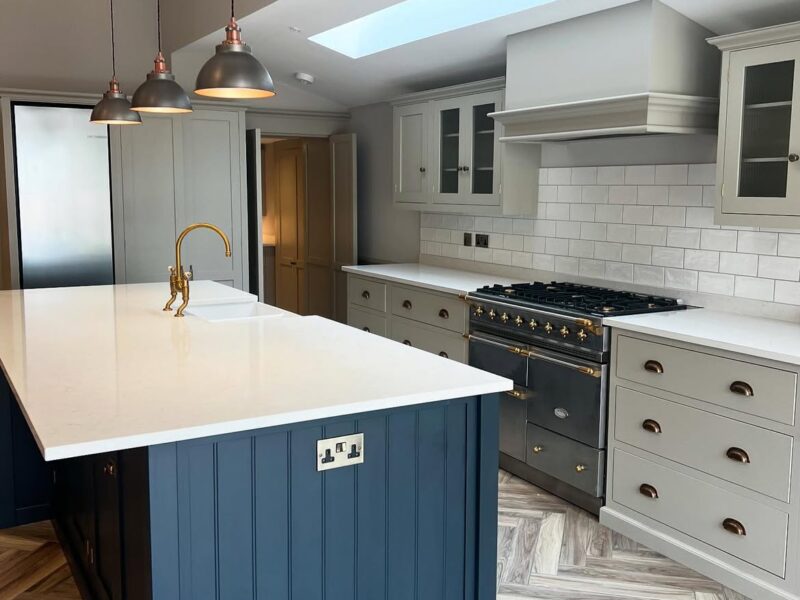
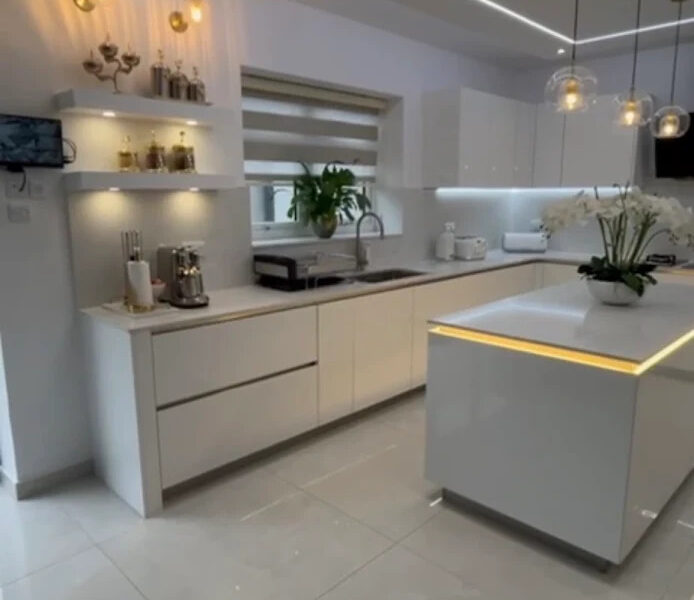
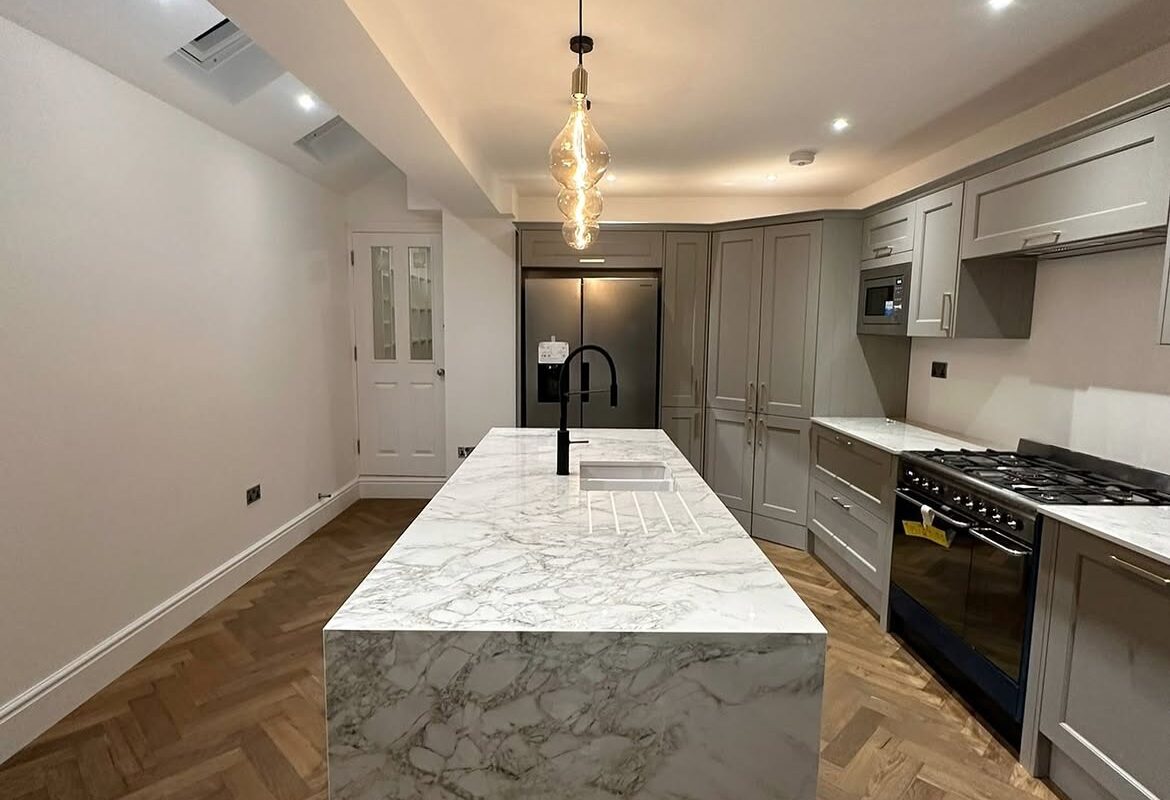
"Previous described as the Buildings doctor, Gjulio and his team were highly recommended and I was so pleased we decided to use United Construction for our Side return kitchen extension. throughout the build Gjulio's teams were professional, hard working and did everything possible to make the disruption to our lives as minimal as possible. We were kept up to date during the works and options were clearly explained when we hit a few snags along the way (nothing major). We are delighted with the end result and highly recommend anyone choosing to use United Construction for their works."
“
★★★★★
"This is a 5 star company. Their work ethic is next to none. United Construction carry out their work with the utmost professionalism and minimum disruption. I would recommend UC to any prospective client knowing that they will be in good hands!!!"
“
★★★★★
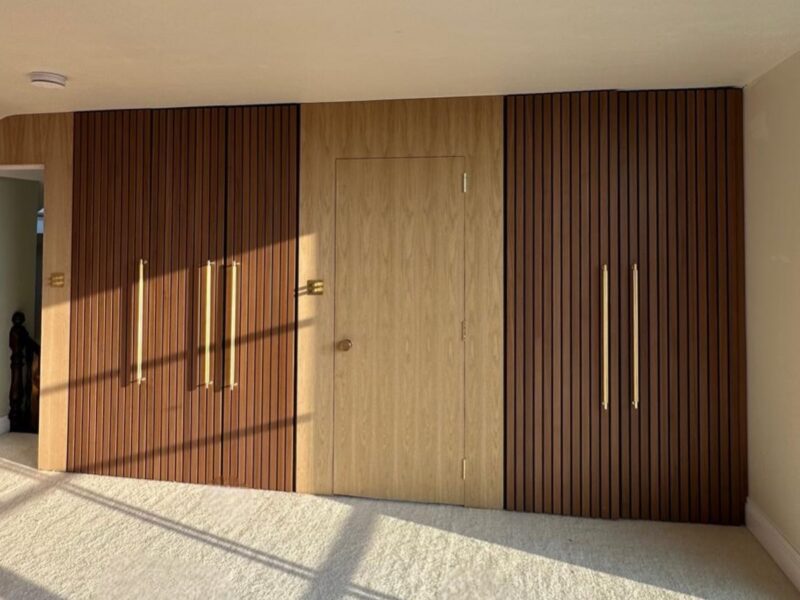
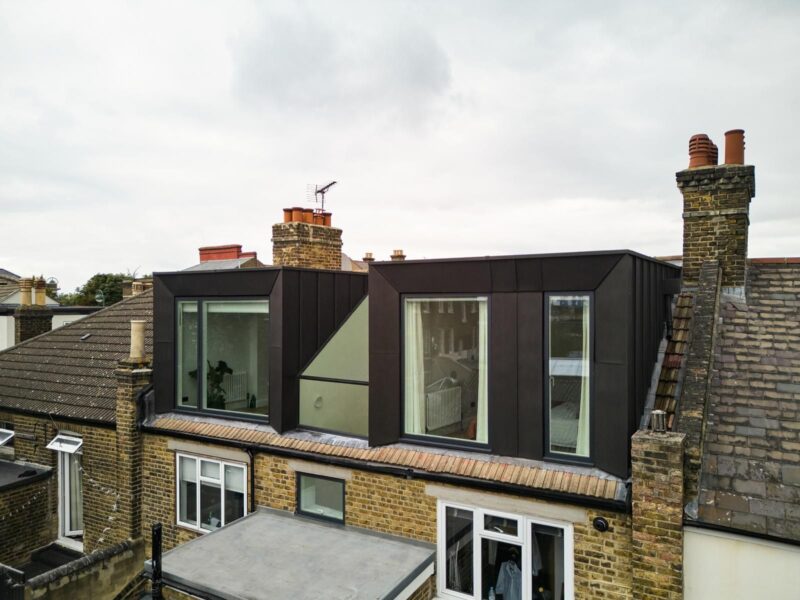
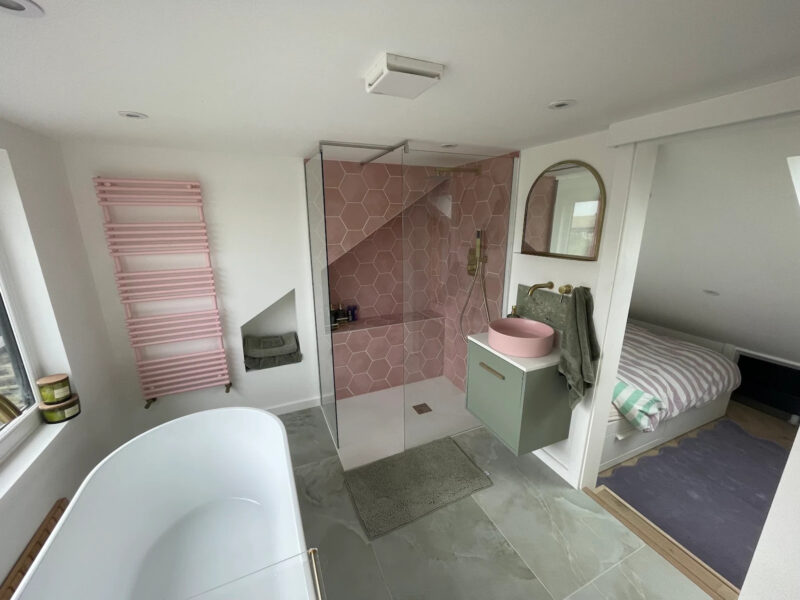
"I had the pleasure of hiring Gjulio and his team for a major loft extension on our flat in North London. Initially, I was a bit nervous, but from day one, Gjulio and his team exceeded all expectations. Their communication was excellent, their work standards were outstanding, and the quality of their craftsmanship was beyond what I had hoped for. Most impressively, they met the deadline without cutting corners, putting in extra effort during the final weeks. I have already recommended them to many people, as they are truly exceptional."
“
★★★★★
"It’s very rare to engage a constriction crew who are committed from day one to get everything right. United Constriction maintained this approach throughout the project. No problem was insurmountable. Great delivery on all specifications and on time too. They looked at your plans and came up with great ideas to make it work. They were neat and tidy with great attention to detail and worked within the budget. Our builders for life. Would recommend always!"
“
★★★★★
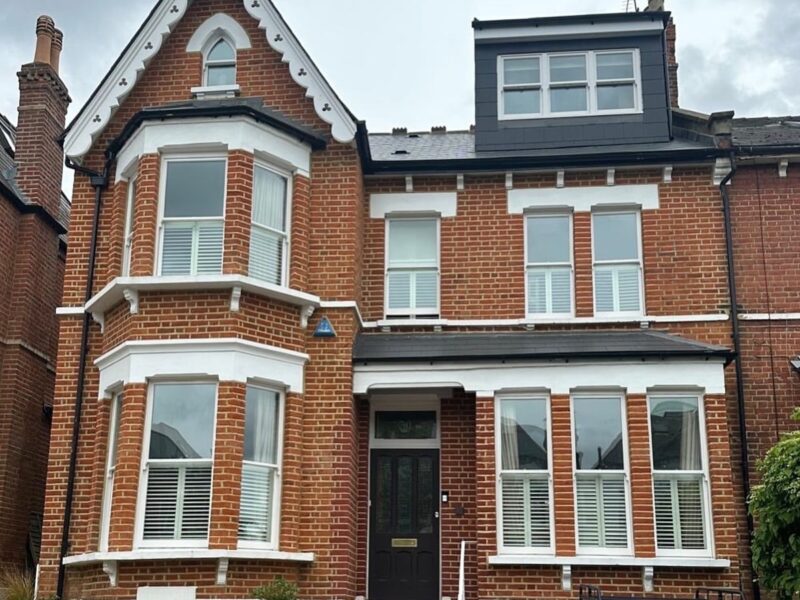
"Gjulio and team did underpinning for us and added some extra insulation to the bay. They were very professional, giving us clear quotes and sticking to them. Communication was excellent and the team was very polite and easy to work with. Would definitely recommend."
SK
Sujatha Krishnan-Barman
“
★★★★★
"We have used Gjulio and his team for a number of repair works at our house including decorating, garden clearance, crack repair and general maintenance. I have nothing but good things to say about the quality of the work, the speed of response and the level of service"
“
★★★★★
"I used United Construction for my small conservatory extension and was very happy with the end result. The whole team worked really hard, to a high standard and managed everything most professionally. They consulted with me at every step to ensure they were meeting my expectations for the space. I would definitely work with them again and recommend them without hesitation."
“
★★★★★
"I hired Gjulio and team for our kitchen extension and they did a fantastic job. The job involved removal of lots of walls and putting in beams. Gjulio was a pleasure to deal with and was very helpful with any changes. He was also a rockstar in dealing with a difficult building control and getting that over the line. Would recommend!Muhammed Yilmaz"
“
★★★★★
"We had a loft conversion done and honestly couldn’t be happier with the whole experience. The team were great from start to finish – really professional, easy to deal with, and always kept things moving. The workmanship is top quality and everything was finished to a really high standard. The place was kept tidy and any questions we had were always answered properly. Super happy with the end result and would definitely recommend them to anyone thinking about doing a loft conversion."
“
★★★★★
"Gjulio is great! No problem is insurmountable, no matter how complicated (even it if involves several tons of additional steel beams that need to be made to order and span across three properties). He finds a way to get to the result you need and delivers it, (even Cardigan approves and she’s a tough crowd.)"
“
★★★★★
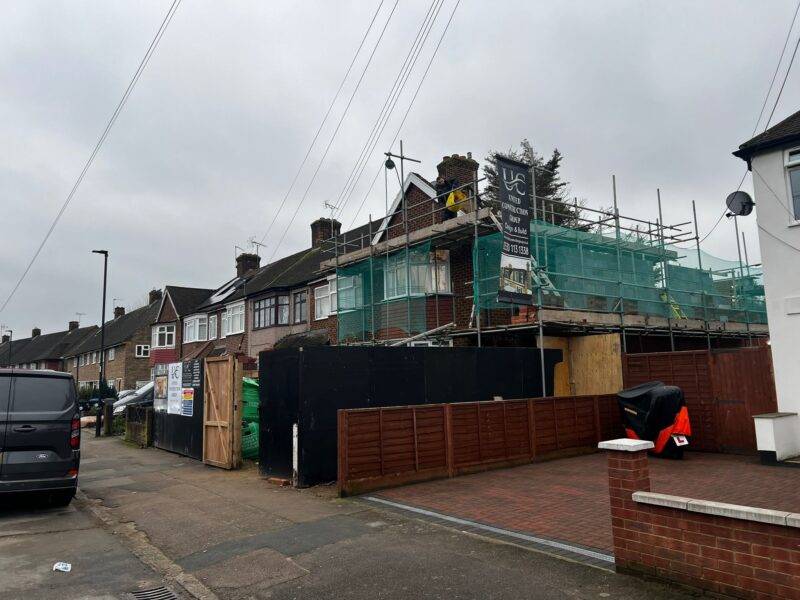
"We used United Construction Group for a side extension, rear extension, and a loft conversion, and honestly I couldn't be happier with the whole experience.From start to finish, the work was handled really professionally but also in a very down-to-earth way. Everything was done on time, the site was kept clean and organised, and the quality of the work speaks for itself. Pricing was very fair for the amount and standard of work carried out, with no surprises along the way.What really stood out was the people.Genuinely good, honest guys who you can trust in your home. Communication was clear throughout, and any questions or changes were dealt with quickly and properly.The end result has completely transformed our space and we're so, so happy with how everything turned out. I wouldn't hesitate to recommend them to anyone looking for reliable builders who actually deliver what they promise."
“
★★★★★
"Gjulio and his team did a great job redecorating for us. Super friendly and responsive and turned the work around ahead of schedule. Would definitely use again!"