
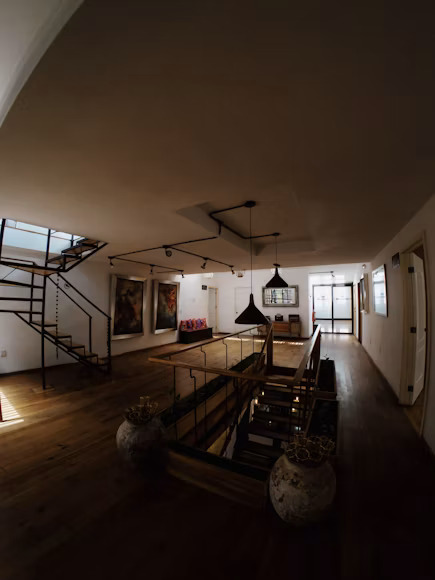
Case Studies / Subterranean Structural Basement Conversion & Living Suite

Subterranean Structural Basement Conversion & Living Suite

Creating 1,200 sq ft of luxury subterranean living space beneath an existing residence, housing a private home cinema, temperature-controlled wine cellar, and lightwell courtyard.

Location Richmond, South West London
Duration 28 Weeks
Scope Basement Excavation & Leisure Suite
Year Completed 2025

Key Challenge

High water table and dense clay soil conditions requiring continuous underpinning and dual waterproofing protection.

UCG Solution

Reinforced concrete underpinning with dual cavity drain membrane systems, dual sump pumps, and expansive lightwells for maximum natural light.

Project Overview

A major subterranean engineering undertaking in Richmond, expanding a luxury family residence downwards to create a spacious multi-purpose leisure suite without altering the property’s above-ground footprint.

Engineering & Waterproofing

The structural phase required sequential concrete underpinning beneath existing foundations, excavation of over 400 cubic meters of earth, and installation of a Type C Delta cavity drain waterproofing system with dual automatic sump pumps.

Architectural Features

To ensure abundant natural light, UCG installed a deep walk-out glass lightwell courtyard with structural glass walk-on roof lights, seamless indoor-outdoor porcelain tiling, and integrated climate control.