Project Overview
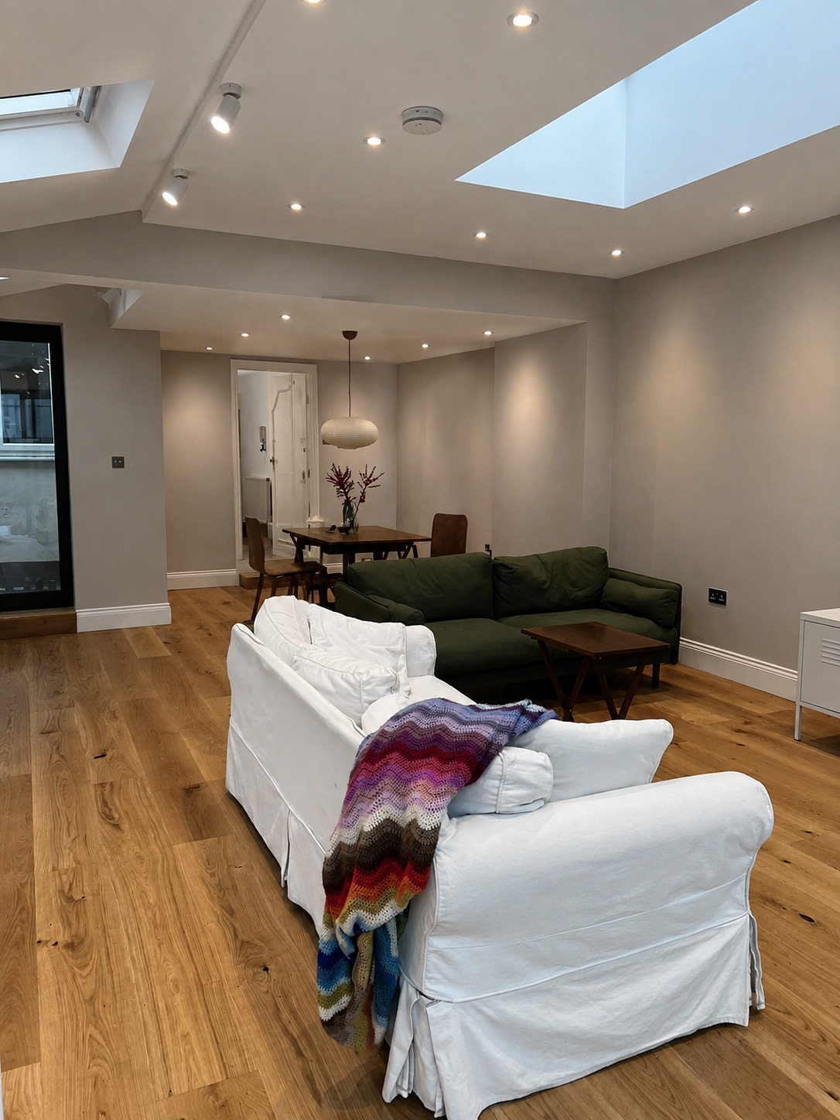
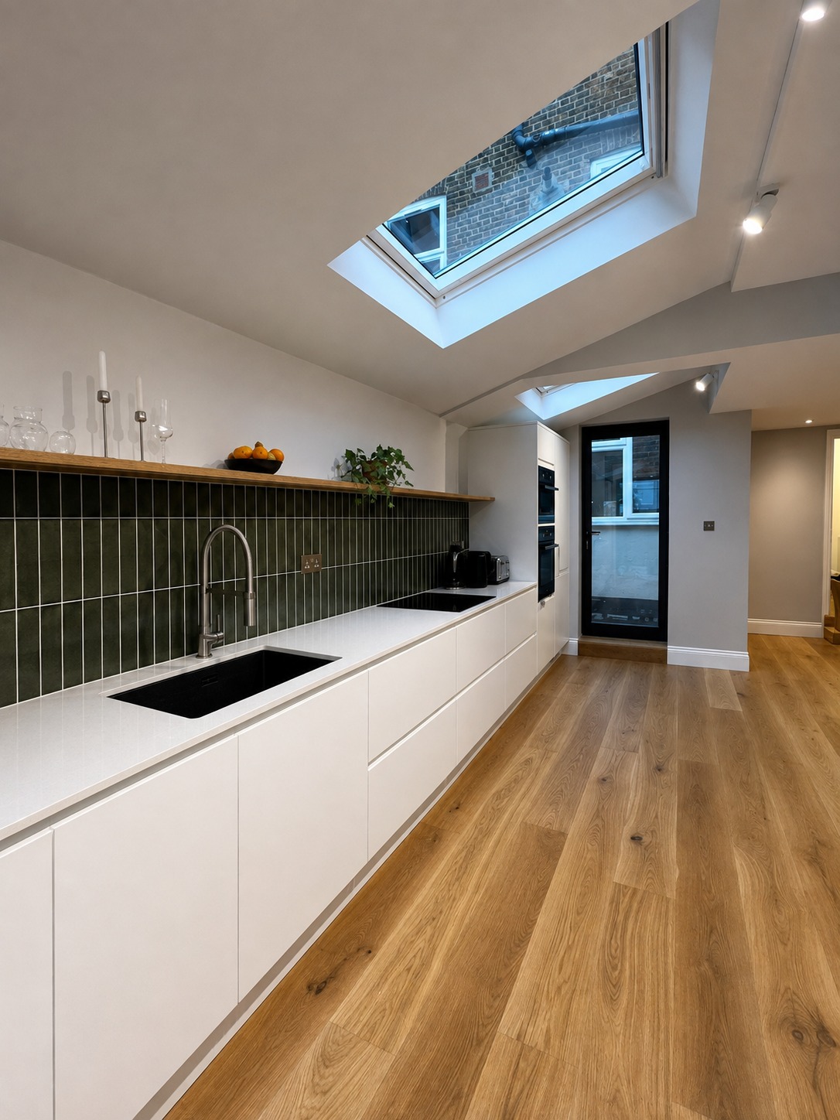
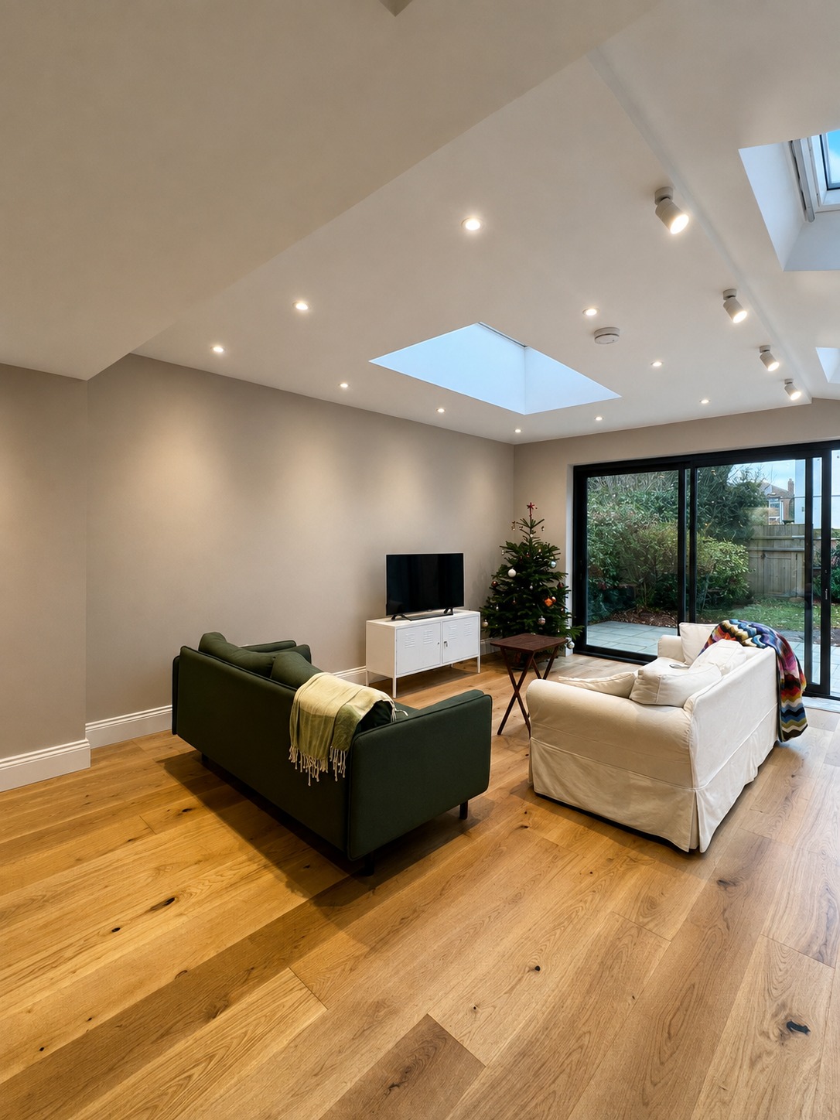
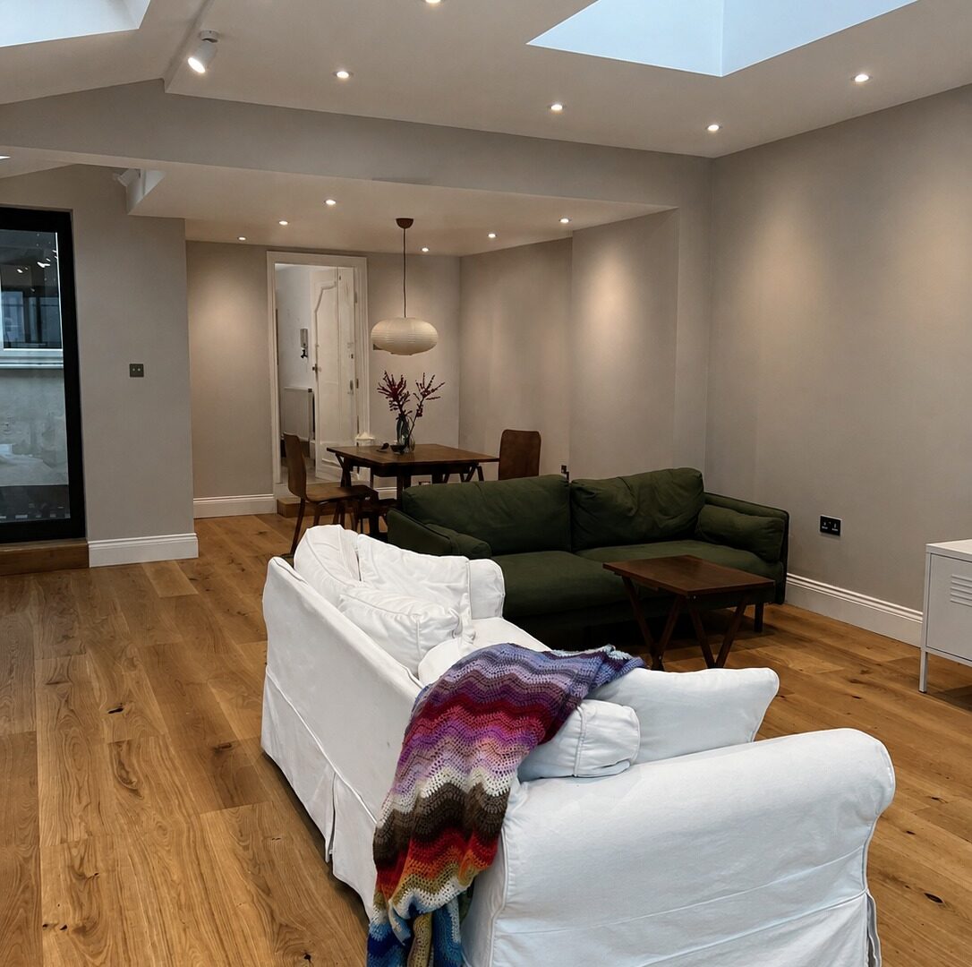
This comprehensive ground floor transformation on Florence Road involved combining a side-return and rear extension into a dramatic wrap-around architectural extension. The main objective was to open up cramped ground floor cellular rooms into a bright, airy open-plan kitchen, dining, and family living suite.
Structural Engineering & Architectural Features
UCG engineered a series of heavy steel beams to completely remove internal load-bearing walls. We installed full-height slimline aluminum bi-fold doors and structural glass roof lanterns, flooding the entire living zone with natural daylight. Features include underfloor heating throughout, a custom kitchen island with waterfall quartz worktops, and seamless indoor-to-outdoor porcelain patio paving.
Delivery Excellence
Completed in 16 weeks under full Building Control compliance, transforming the residential layout into a state-of-the-art living and entertaining space.