Project Overview
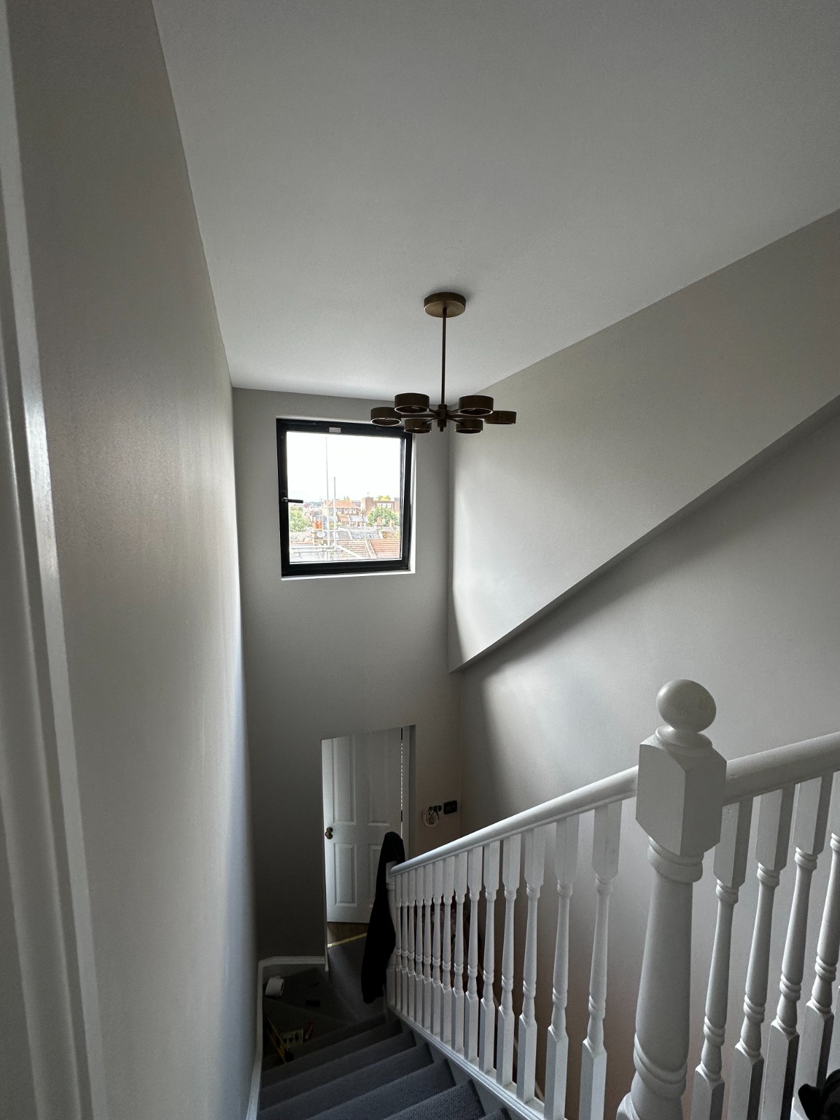
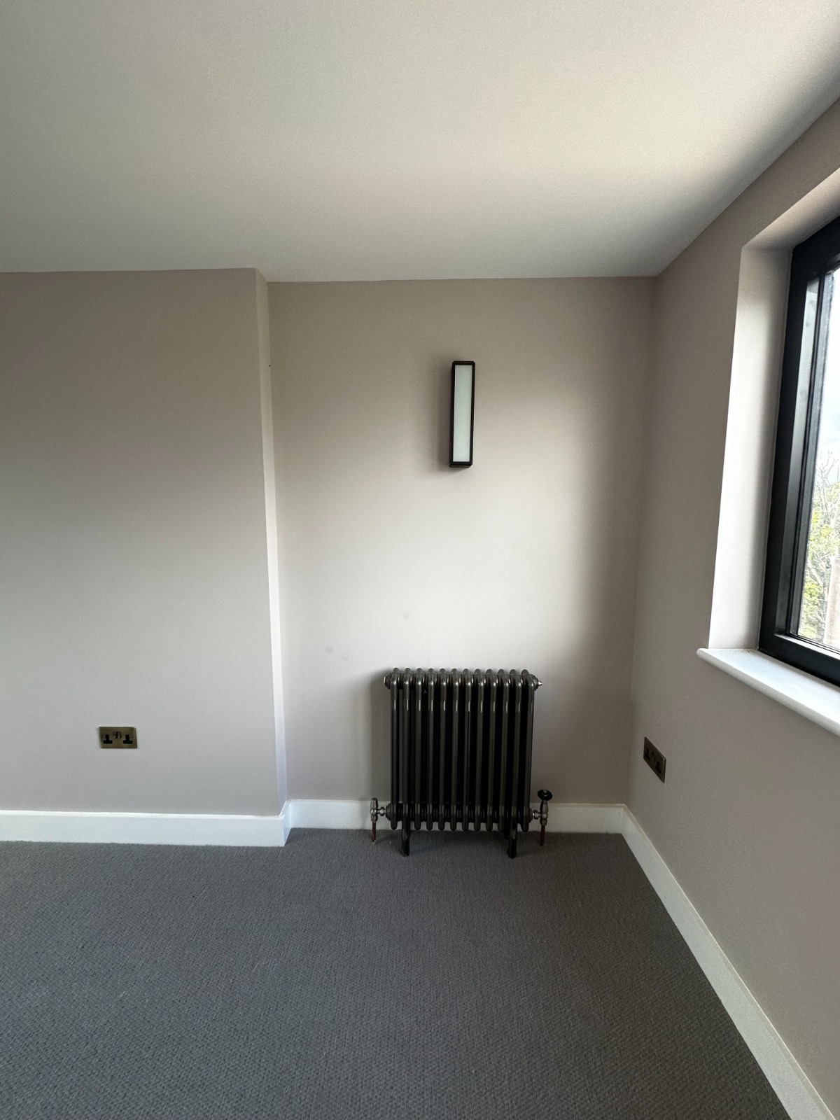
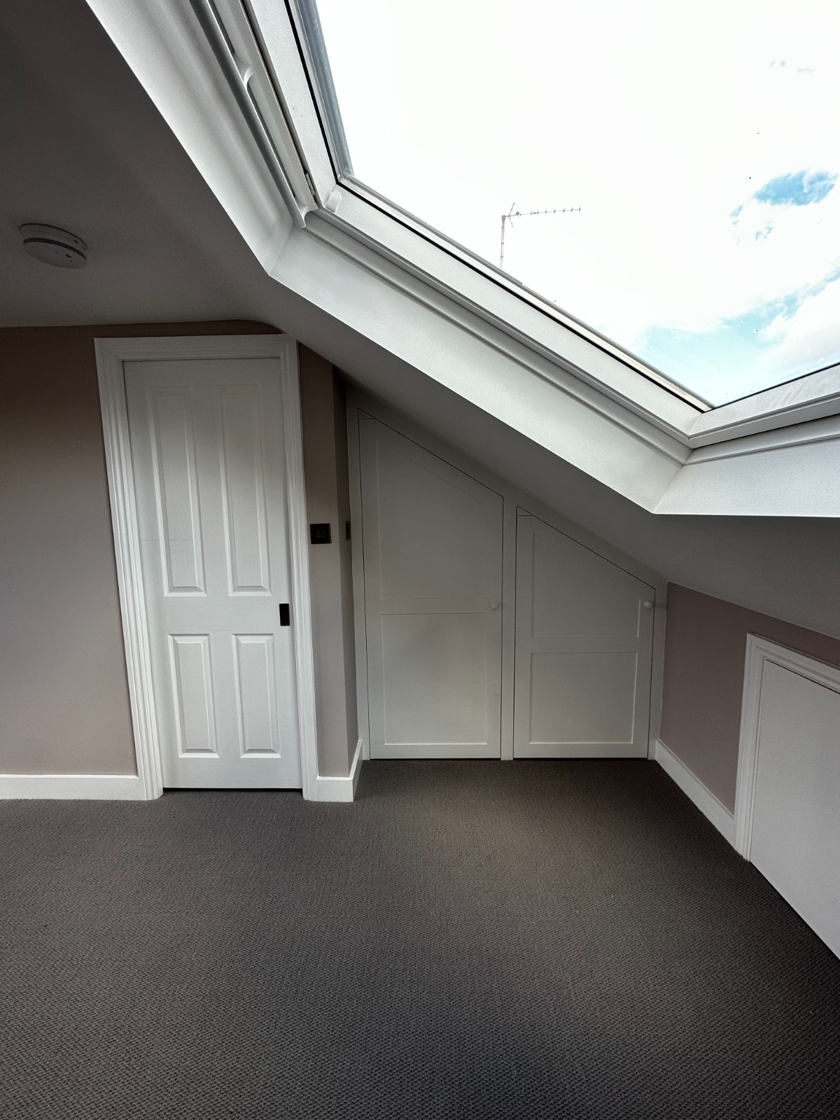
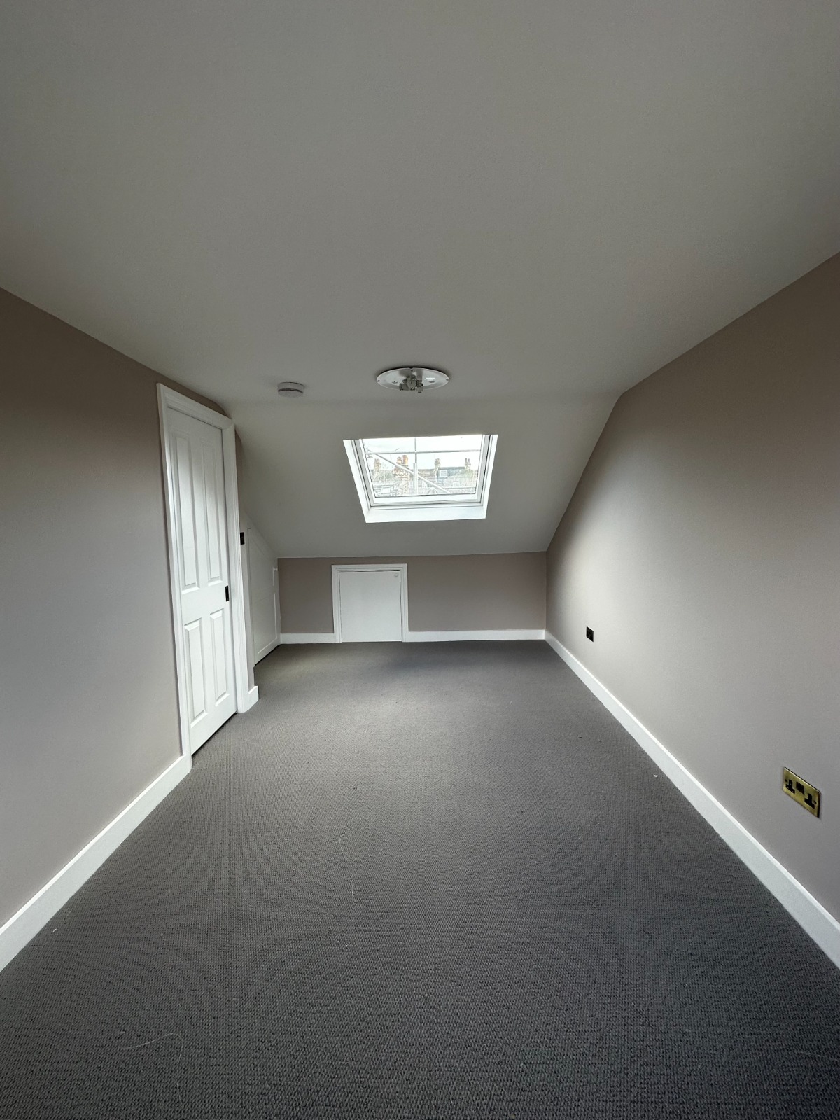
United Construction Group was commissioned to deliver a high-specification rear dormer loft conversion on Beresford Road, Haringey N8. The project transformed an underutilised loft space into a luxurious master bedroom suite complete with a modern en-suite bathroom and fitted eaves storage.
Key Structural & Architectural Works
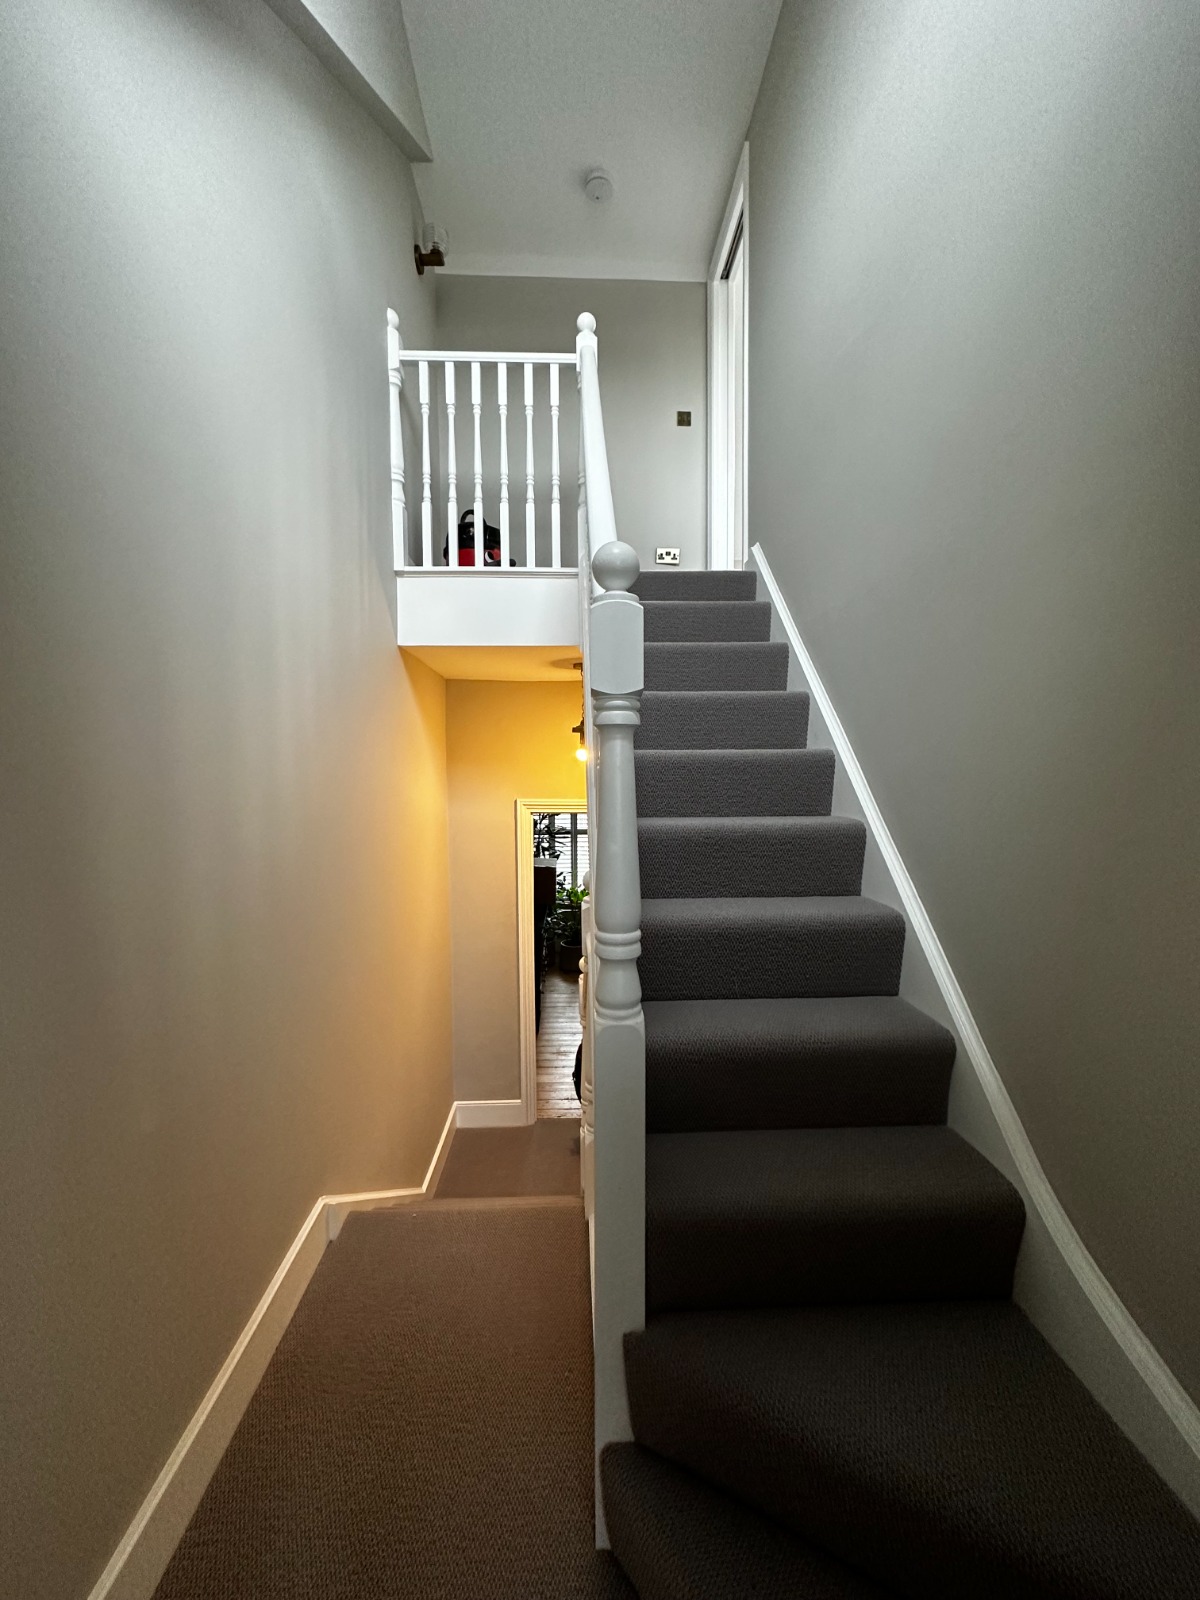
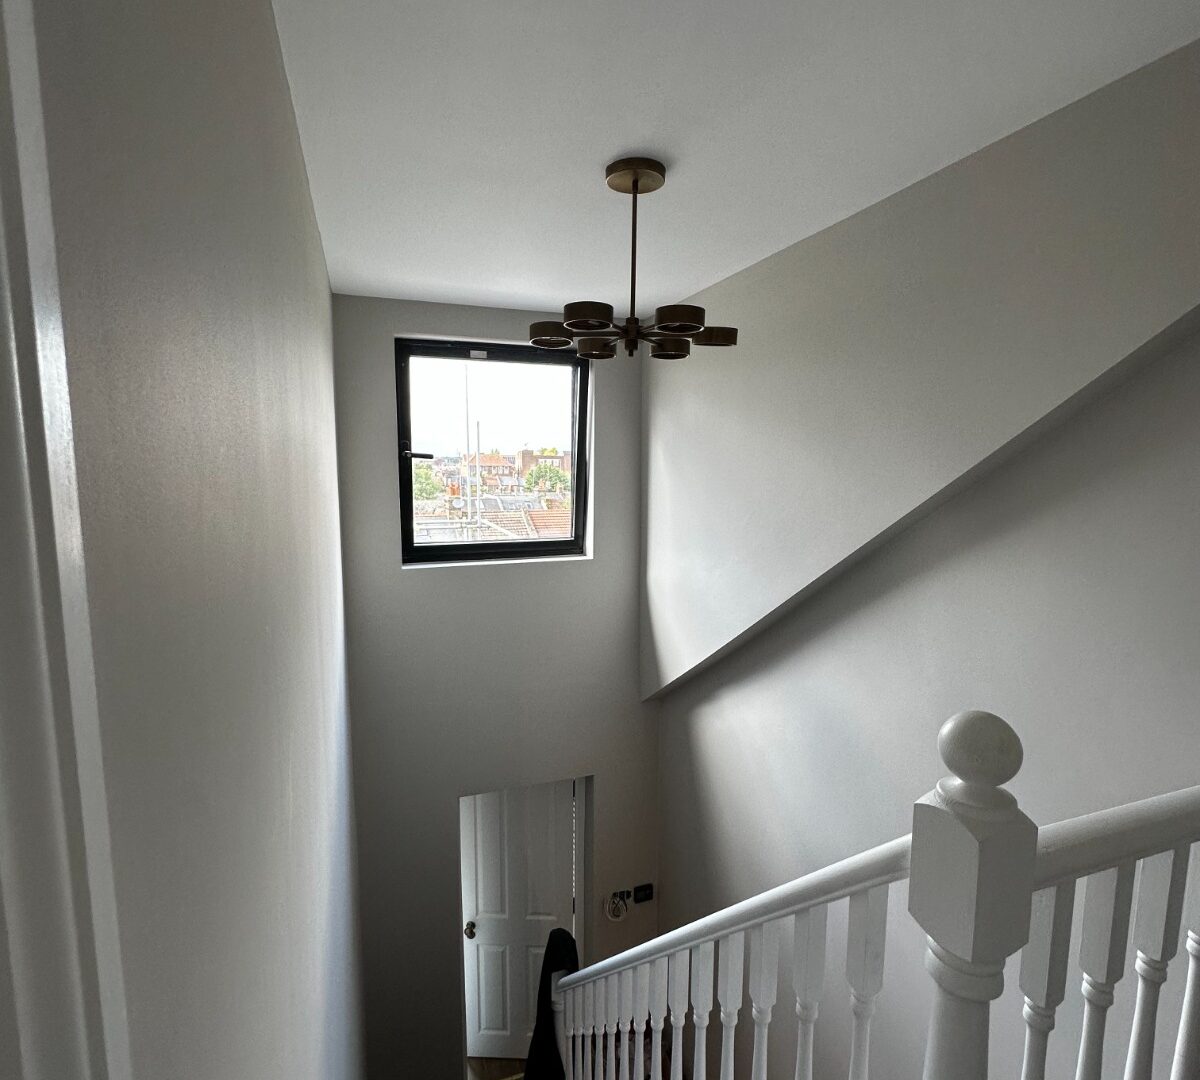
Our structural team installed heavy-duty steel ridge and floor beams to support the expanded dormer structure. The exterior was clad in premium slate tile hanging with anthracite grey casement windows. Interior fit-out included custom staircase construction, floor-to-ceiling porcelain bathroom tiling, walk-in shower suite, and integrated LED ambient lighting.
Project Handover
Delivered on schedule within 12 weeks, providing the homeowners with substantial added internal living space and a significant increase in overall property market valuation.