
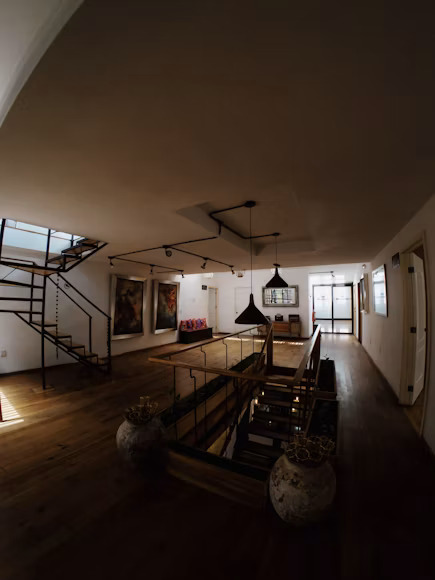
Project Overview
A major subterranean engineering undertaking in Richmond, expanding a luxury family residence downwards to create a spacious multi-purpose leisure suite without altering the property’s above-ground footprint.
Engineering & Waterproofing
The structural phase required sequential concrete underpinning beneath existing foundations, excavation of over 400 cubic meters of earth, and installation of a Type C Delta cavity drain waterproofing system with dual automatic sump pumps.
Architectural Features
To ensure abundant natural light, UCG installed a deep walk-out glass lightwell courtyard with structural glass walk-on roof lights, seamless indoor-outdoor porcelain tiling, and integrated climate control.